


Staircase Design for Bayside Homes
From heritage balustrades to open timber and steel stairs, see three staircase design approaches we use in Bayside homes in Brighton, Hampton and Beaumaris.
Date
October 27, 2026
Category
Homebuilders Tips
Reading time
3 mins
Interested in discussing
your next project?
In a two-storey home, the staircase is often the first thing you see when you walk through the front door. It sits in the entry or living space, people use it dozens of times a day, and it sets the tone for the rest of the house. Yet it's often one of the last design decisions made, chosen from a standard range once the floor plan is locked in.
At Cormack Developments, we treat the staircase as a piece of joinery and architecture in its own right. Across our custom homes and renovations in Brighton, Hampton, Sandringham and Beaumaris, we've built staircases that look nothing alike, because the homes they sit in are nothing alike. Here are three approaches we return to, and how to work out which suits your home.
The Period Staircase: Character That Belongs to the House
In a period home, the staircase has to feel like it has always been there. That doesn't mean copying a catalogue "heritage" balustrade. It means reading the architecture around it and building something that speaks the same language.
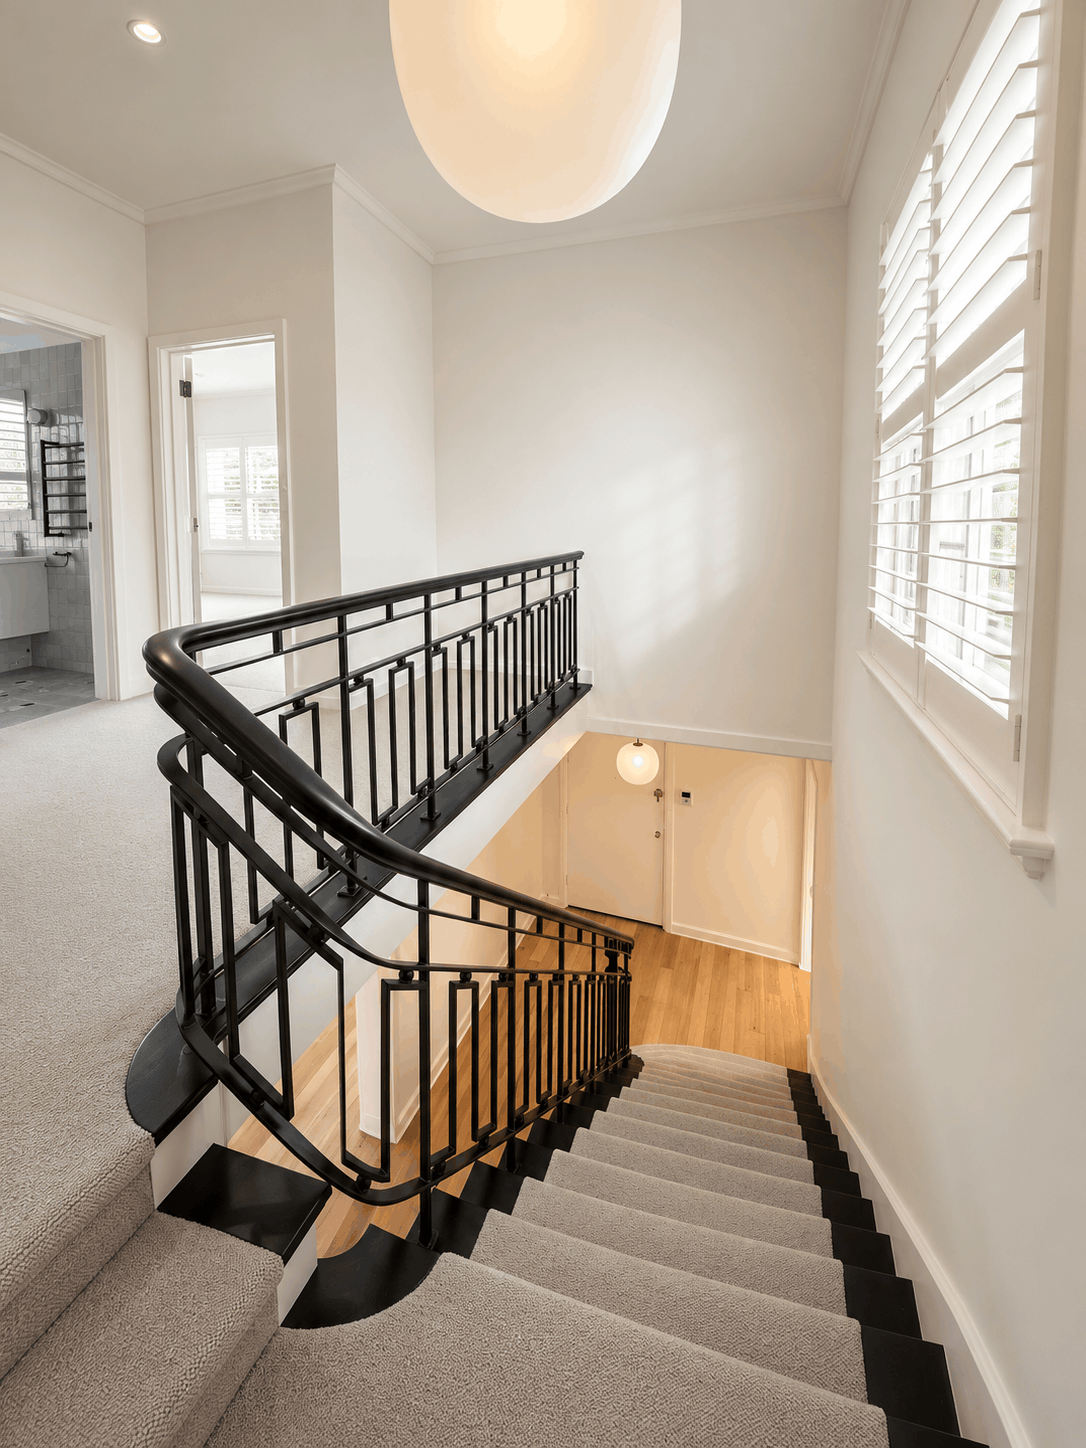
In one of our recent projects, the staircase rises to a bright landing finished with plantation shutters and fine cornices. We gave it a black metal balustrade with a geometric, Art Deco-inspired pattern, topped by a smooth timber handrail that curves continuously around the landing. A soft carpet runner, edged by black-painted treads, quietens footsteps and frames the climb like a picture border.
The lesson from period work is restraint and proportion. The staircase should complement the home's existing detailing, not fight it. The handrail profile, baluster pattern and colour do most of the heavy lifting. If you're restoring a character home, our guide to restoring the character of a Victorian terrace period home in Bayside Melbourne covers the wider approach.
The Minimal Staircase: Calm, Solid and Quiet
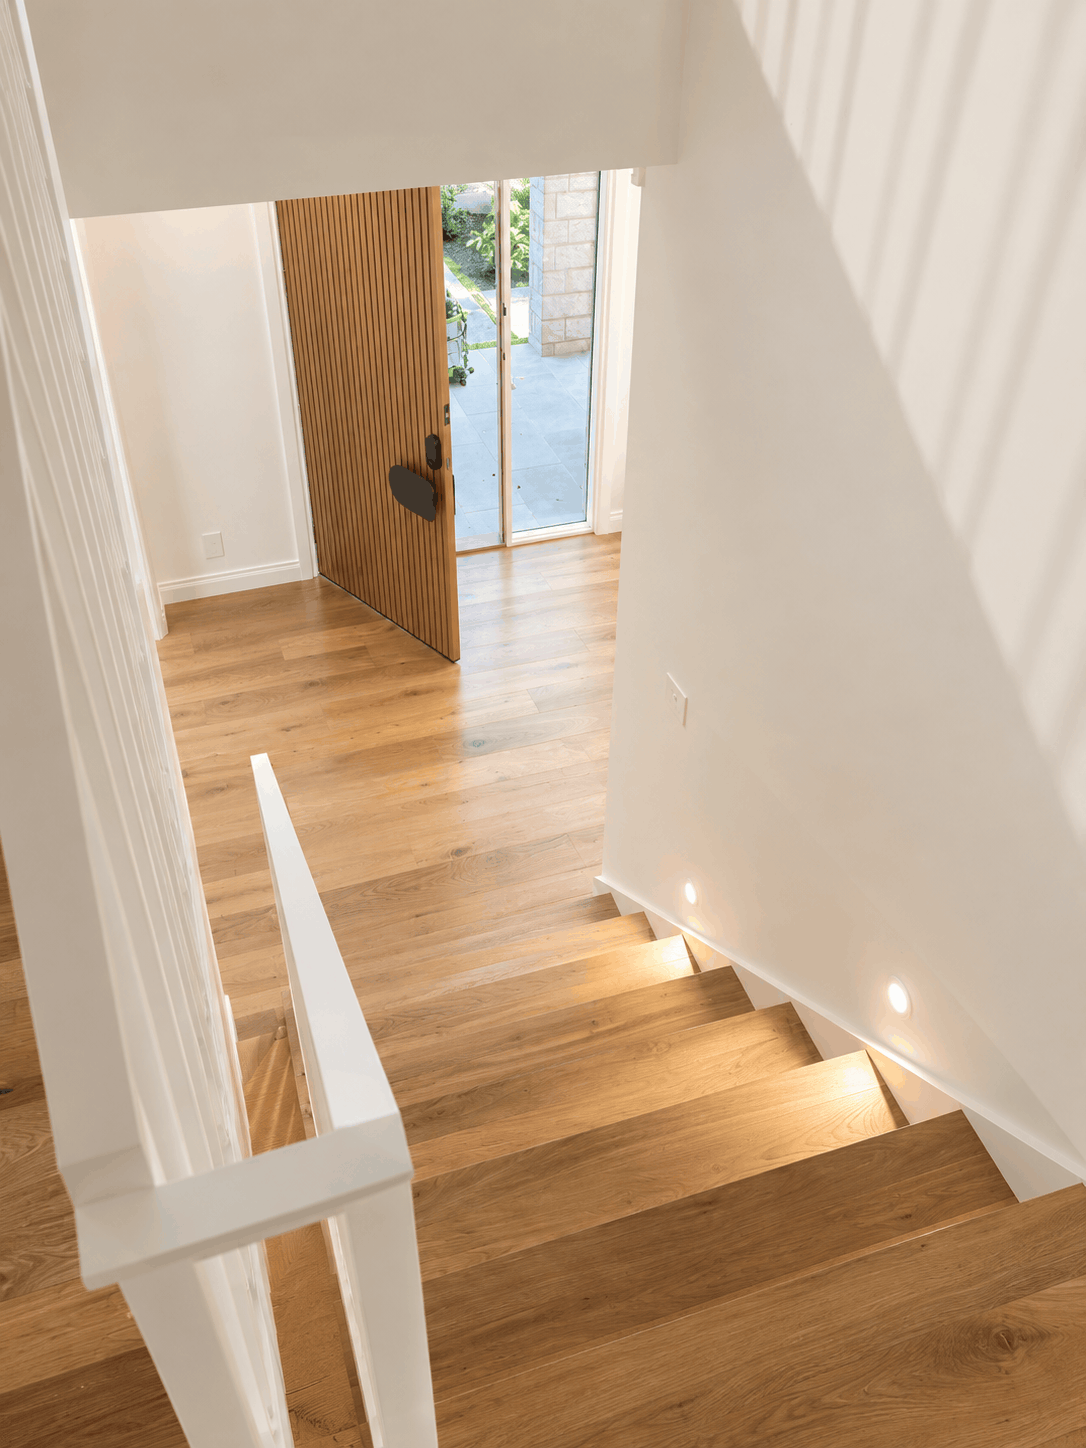
In a contemporary home, the staircase can do the opposite: almost disappear into the architecture. Our second approach uses solid plastered balustrade walls instead of open rails, so the stair reads as one clean, sculpted form.
Warm oak treads and risers give the eye something to rest on against white walls, flowing straight on from the oak floor in the entry below. Lighting matters more than people expect here. Small recessed step lights set low in the wall wash across each tread, giving a soft glow at night and making the stair safer without a single fitting in view. A battened timber front door at the base ties the entry and the stair together.
This style suits families well. Solid balustrades are easy to keep clean, they hide the clutter that ends up on stairs, and they help reduce noise travelling between floors. Our post on tips for creating functional family homes explores how decisions like this add up across a whole house.
The Open Staircase: A Sculptural Centrepiece
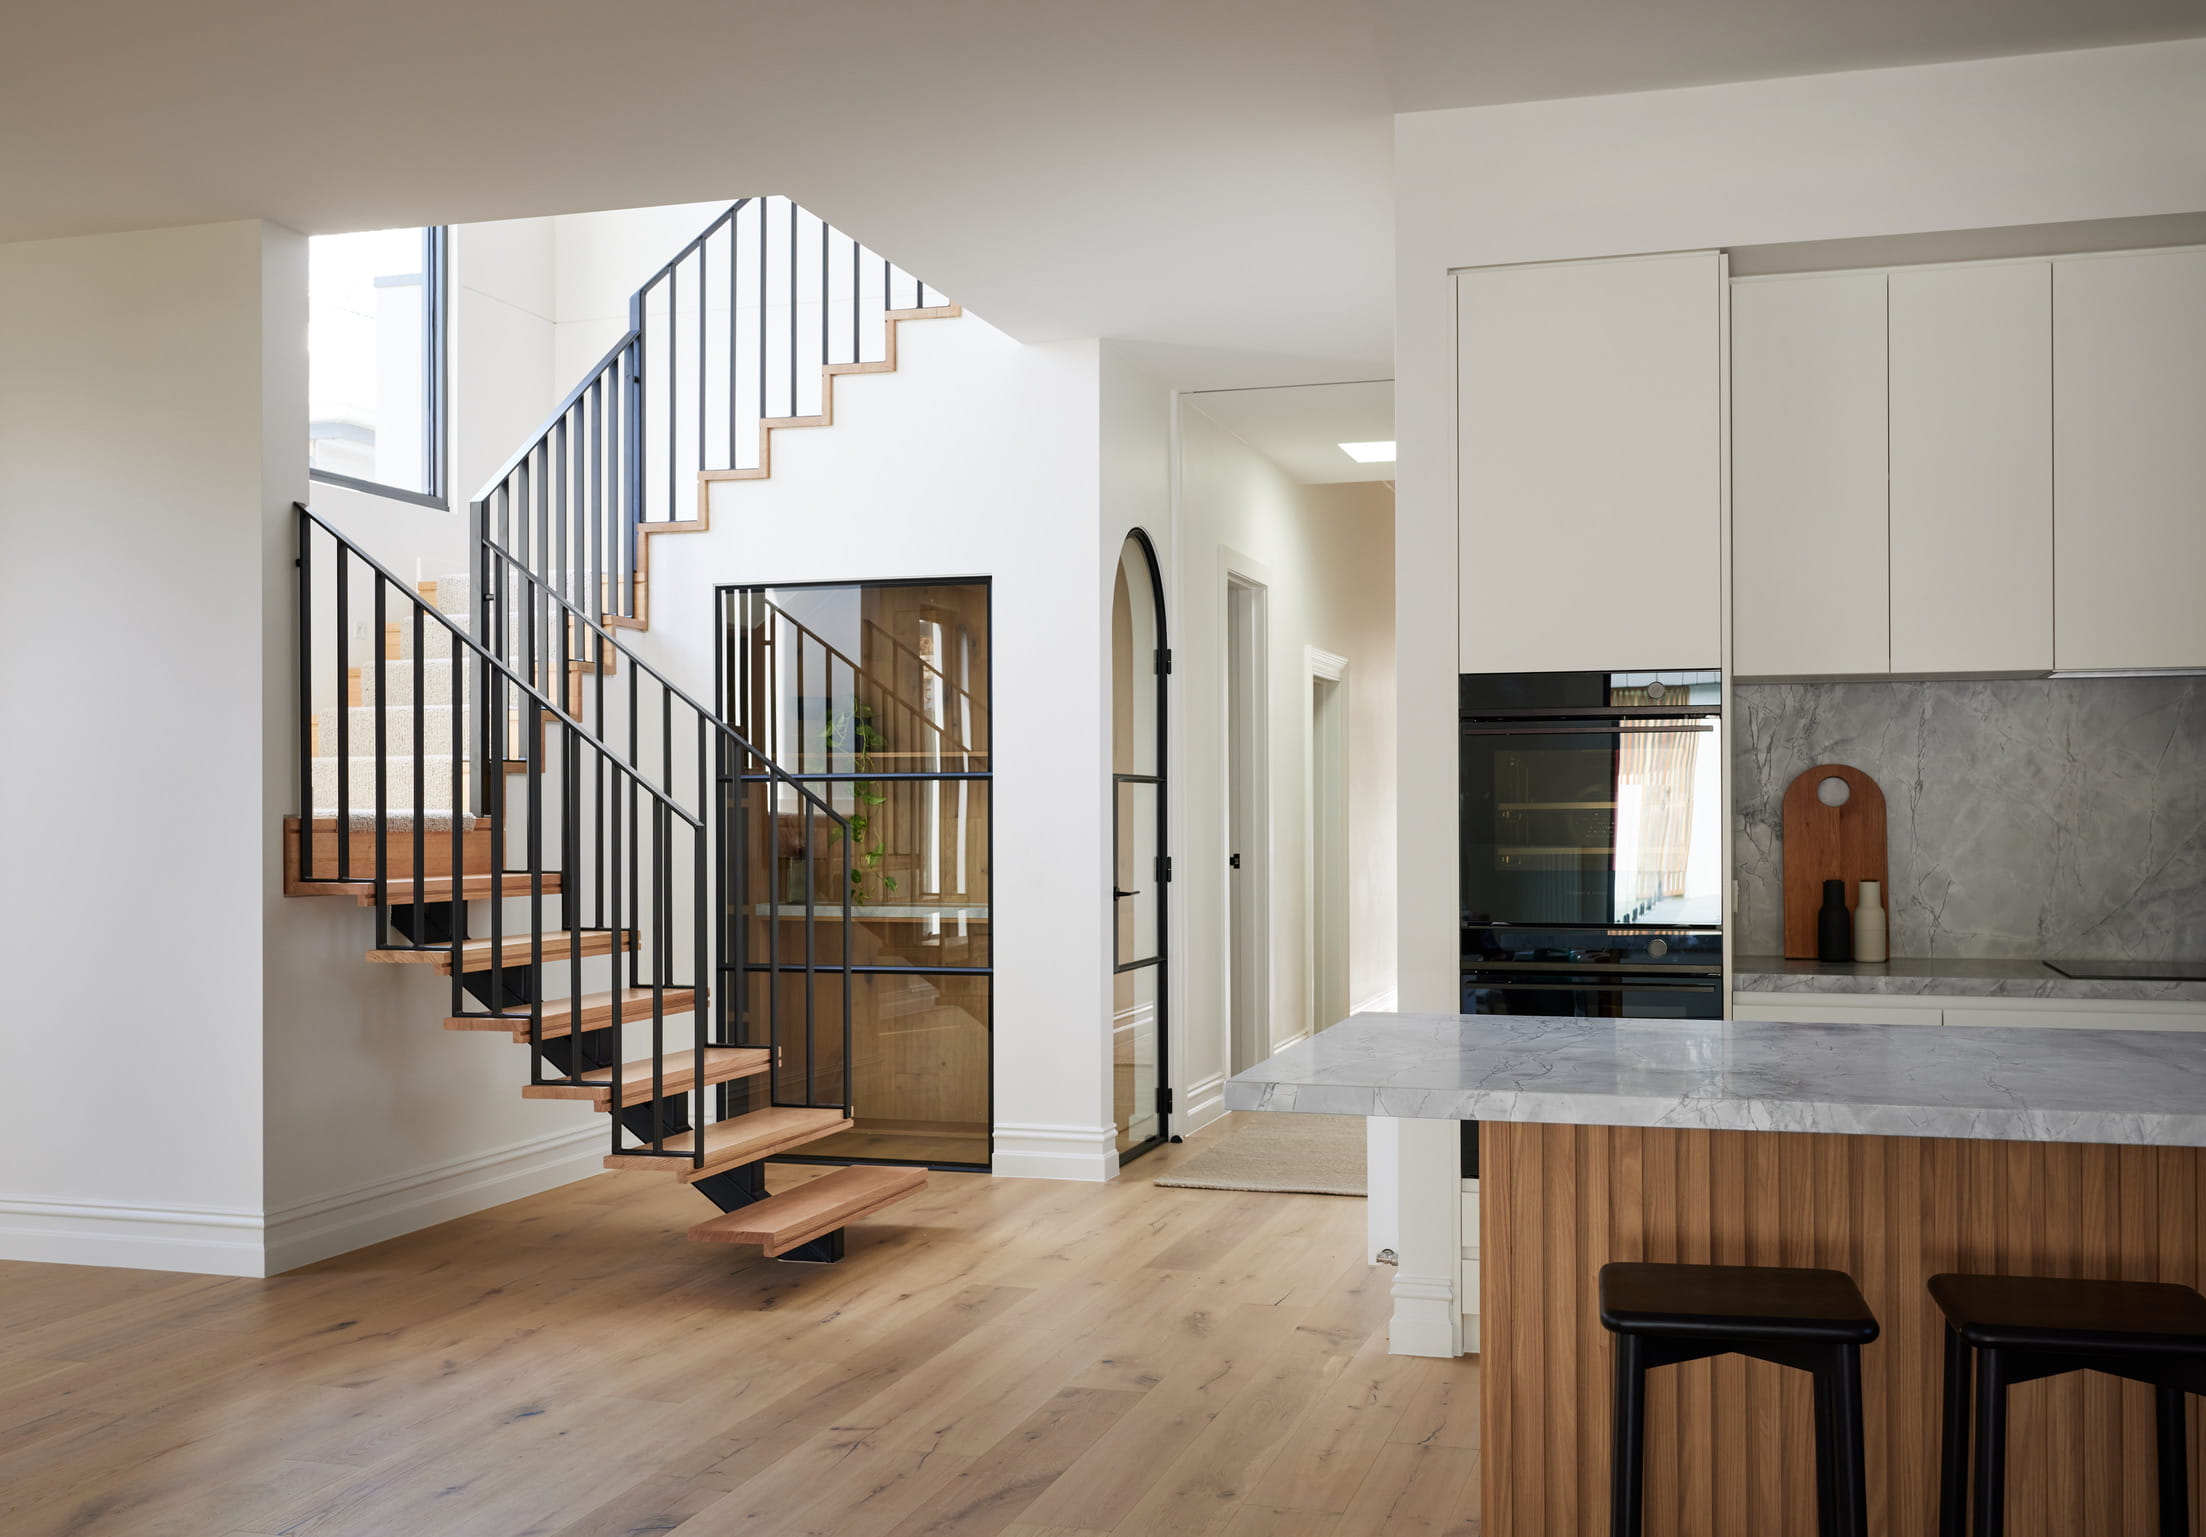
When the brief calls for a statement, an open-riser staircase is hard to beat. In this home, solid timber treads sit on a single black steel stringer, so each step appears to float. A black steel balustrade with slim vertical bars follows the line of the stair, and a carpet runner softens the upper flight.
The appeal is light and connection. With no risers, daylight from the landing window passes straight through the stair, and sightlines run across the kitchen and living space instead of stopping at a wall. Beneath the stair, a steel-framed glazed room turns what is usually dead space into another feature. We've written more about this in how natural light transforms a home.
Open staircases demand precision. Every tread, bar and weld is on show, so there's nowhere for poor workmanship to hide. Timber species and finish need to be chosen for wear as much as looks, and the structure has to be engineered from the start rather than adjusted on site.
How to Choose the Right Staircase for Your Home
The right staircase starts with the house, not a showroom. A few questions we work through with every client:
- What's the architecture saying? A period home usually wants timber and traditional proportions. A contemporary home has more freedom to go solid and minimal or open and sculptural.
- Who's using it? Young children, older relatives and pets all change the conversation about open risers, balustrade style and handrails.
- Where does the light come from? An open stair can share light between floors. A solid stair can define a space and shield a hallway.
- How should it sound and feel? Carpet runners, solid timber and steel all feel different underfoot, and the difference is noticeable in a busy household.
Whatever the style, a staircase also has to meet the National Construction Code's requirements for things like balustrade height, gaps between balusters, and riser and tread dimensions. These rules shape the design from day one, especially for open and feature staircases. It's something we work through with designers and engineers early, so the finished stair is safe without losing the look you want.
Planning a Staircase for Your Bayside Home?
Whether you're restoring a period home in Brighton or building a new custom home in Beaumaris, we'd love to talk through the options for your staircase. Get in touch with our team to start the conversation, or learn more about building a custom home in Bayside Melbourne.
Frequently Asked Questions
Does Cormack Developments design and build custom staircases? Yes. Cormack Developments builds custom staircases as part of its new homes and renovations across Bayside Melbourne, from heritage-style timber balustrades to open-riser timber and steel designs.
What staircase style suits a period home? A period home usually suits a timber staircase with traditional proportions, such as a solid newel post and simple painted or stained balusters. The aim is to frame the home's original features rather than compete with them.
Are open-riser staircases safe for families? Open-riser staircases can be designed safely for families, but they must meet National Construction Code rules on openings and balustrades. Families with young children should discuss riser gaps and balustrade style with their builder early in the design.
Can I update the staircase in an existing home without a full renovation? Often, yes. Replacing balustrades, refinishing treads or adding a carpet runner can transform a staircase without major structural work, though changes to the stair's structure or layout need more planning.
What materials work best for a staircase in a coastal Bayside home? Hardwood treads, quality finishes and well-specified metal balustrading all perform well in Bayside homes. The right choice depends on wear, style and how much natural light the stairwell receives.
When should I decide on my staircase design? Ideally during the design stage, before the floor plan is finalised. The staircase affects structure, ceiling voids and lighting, so early decisions avoid costly changes later.